High-impact architectural art installations customized for government hubs, commercial plazas, and shopping complexes across Canberra.
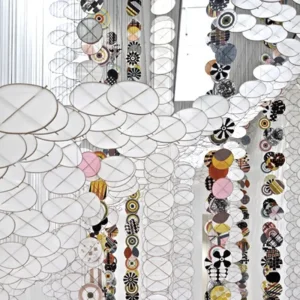

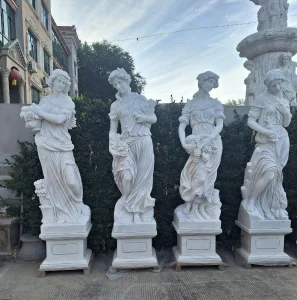
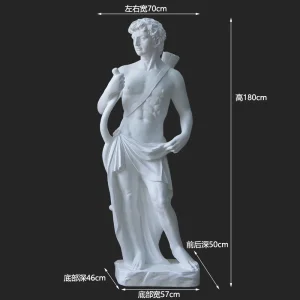
As Australia's planned capital, Canberra boasts an architectural identity deeply rooted in geometric order, biophilic integration, and structural transparency. The modern development of commercial spaces in the Australian Capital Territory (ACT)—ranging from the high-density government offices in the Parliamentary Triangle to the multi-level retail hubs in Civic, Belconnen, and Gungahlin—has heightened the demand for bespoke, monumental atrium art installations. These large-scale interventions serve not only as aesthetic focal points but also as core drivers of spatial identity, acoustic optimization, and public engagement.
Integrating customized engineering lighting with sculptural structures enables developers and architects in Canberra to meet strict Green Star and NABERS requirements. By utilizing energy-efficient LED modules and advanced materials that promote daylight harvesting, our installations optimize indoor environmental quality (IEQ). This aligns perfectly with the ACT's commitment to sustainable urban development, turning large-scale atriums into dynamic hubs of architectural innovation and communal gathering.
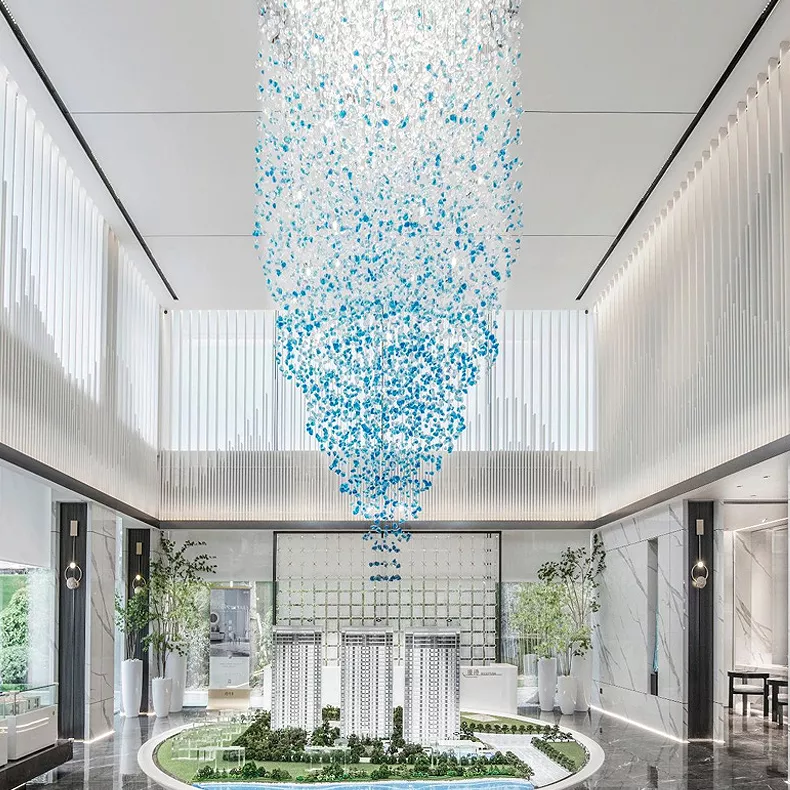
The convergence of structural load calculations, advanced polymer chemistry, and smart lighting protocols.
Every ceiling-hung installation undergoes rigorous Finite Element Analysis (FEA) to determine structural stress under dynamic loads. We calculate wind load variances for semi-open indoor spaces and design structural anchoring systems that comply with Australian Standards AS 1170.4 (Seismic Actions). This guarantees long-term durability in high-ceiling environments.
Our solutions feature custom non-standard LED configurations that integrate seamlessly with local building automation systems (BAS) via DALI-2, KNX, or DMX512 protocols. With dynamic CCT tuning (from a warm 2200K up to a crisp 6500K) and high Color Rendering Index (CRI > 90), we manipulate human circadian rhythms to improve visitor dwell time.
We work with architectural-grade materials: lightweight aluminum alloys (6061-T6), optical-grade PMMA, UV-stabilized synthetic resins, and certified fire-retardant fabrics. All materials undergo testing to ensure compliance with AS 1530 for fire safety, ensuring minimal smoke emission and flame spread in complex evacuation zones.
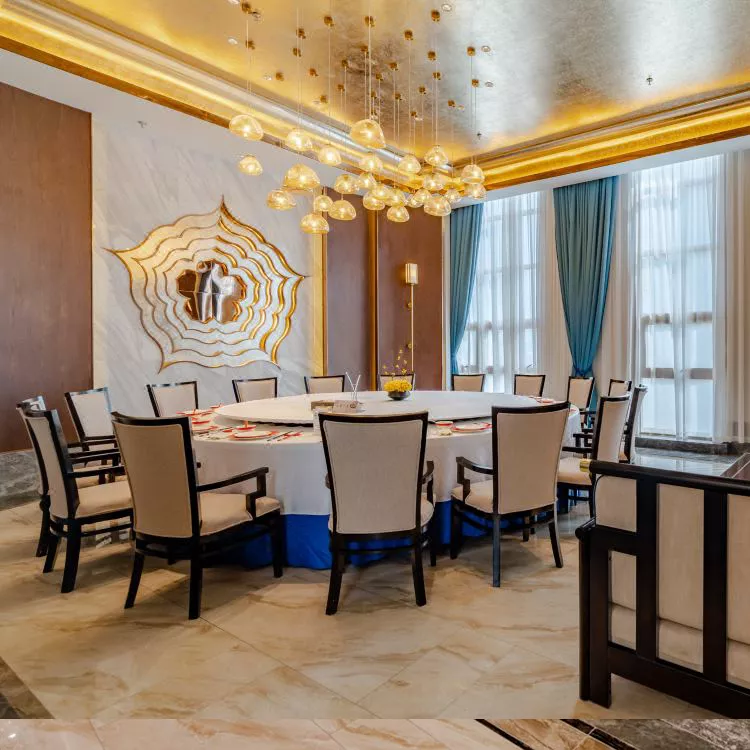
Xiamen Trandic Light Technology Co., Ltd., located in the prominent industrial hub of Xiamen, Fujian Province, China, is a professional lighting manufacturer integrating design, R&D, production, sales, and engineering services. The company specializes in high-end customized lighting solutions for hotels, office buildings, luxury clubs, restaurants, villas, and finely decorated residences. With years of industry experience and technological expertise, Trandic Light has become a well-known brand in the professional engineering lighting sector both domestically and internationally.
The company has strong capital and advanced infrastructure, with a factory covering over 3,500 square meters and an independent exhibition hall of more than 1,200 square meters. With over 150 employees, including specialized technical, design, and management professionals, Trandic Light ensures excellence at every stage. Equipped with advanced production equipment and following scientific management practices, the company holds complete bidding qualifications to provide high-quality custom lighting solutions for large-scale engineering projects.
Trandic Light adheres to the corporate principle of "Quality First, Customer Oriented" and follows the philosophy of "embracing diversity and recruiting talents." The company brings together professional engineers, designers, and management experts, emphasizing a quality policy of "quality-focused, keeping pace with the times, continuous improvement, and pursuit of excellence." From design, material selection, manufacturing, to final packaging, every process undergoes strict quality control to meet ISO standards and market expectations.
Leveraging China's advanced manufacturing infrastructure to deliver complex engineering projects under tight budgets.
The realization of large-scale art installations requires a balance of artisanal precision and industrial-scale production. At Xiamen Trandic Light Technology Co., Ltd., we combine traditional craftsmanship with advanced manufacturing technology. By sourcing high-grade electronics directly from domestic component suppliers and utilizing state-of-the-art metal extrusion, CNC milling, laser cutting, and 3D printing equipment, we significantly reduce turnaround times. This vertical integration allows us to keep our pricing highly competitive while maintaining strict control over quality, proving that "Price reflects advantages, Service reflects concepts, and Quality reflects value."
For procurement officers, general contractors, and designers in Canberra, sourcing directly from Xiamen Trandic Light eliminates unnecessary middlemen. Our team manages the entire process—from initial design drawings and optical simulations to structural safety calculations, global logistics, and customs clearance. This end-to-end management approach guarantees that large-scale atrium installations are delivered on time, within budget, and in full compliance with local ACT building codes.
Bridging international fabrication with local construction site deployment and certification.
A key challenge in procuring custom architectural components internationally is ensuring alignment with local construction processes and safety regulations. Xiamen Trandic Light addresses this through a robust localized support model. We work closely with Canberra-based structural engineers, registered certifiers, and crane rigging operators. By providing detailed installation shop drawings, comprehensive wiring diagrams, and formal engineering computations, we facilitate smooth approval processes with local councils and building certifiers.
Our project management workflow includes:
We work directly with point-cloud data captured by local surveyors to ensure that our custom installations match the physical dimensions of the built atrium. This eliminates the risk of field modifications during high-altitude hoisting.
We draft comprehensive Safe Work Method Statements (SWMS) tailored to local site conditions, specifying hoisting methods, elevated work platform (EWP) requirements, and exclusion zone dimensions.
Upon installation, our electrical systems undergo comprehensive thermal testing, voltage-drop verification, and DMX mapping. This ensures long-term performance and seamless integration with building automation systems.
Answers to critical questions asked by developers, MEP consultants, and spatial designers in the ACT.
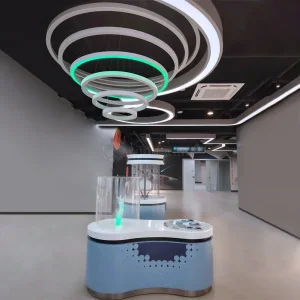
Explore our diverse portfolio of engineering art installations, custom-engineered for various spatial challenges.




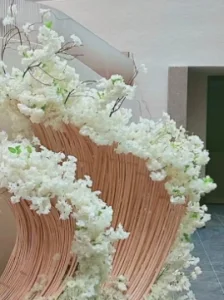
Whether you are designing a new commercial atrium in Civic or planning a public space renovation in Barton, our engineering and custom lighting teams are here to support you. Let us turn your creative concept into a certified architectural reality.
Send Inquiry Now Trandic Light